
Primary on Main - Adult 55+
Address
12206 Eddystone Court, Woodbridge, VA
Price
$ 659,900
Property Attributes
- MLS#VAPW2128278
- TypeSingle Family
- Listing Status ACTIVE
- CountyPRINCE WILLIAM
- CityWoodbridge
- NeighborhoodRiver Ridge
- Zip22192
- StyleRanch/Rambler
- Year Built1999
- Taxes$ 6852
- Price$ 659,900
- Bedrooms3
- Full Bathrooms3
- Half Bathrooms0
- Sqr Footage2738
- Lot Size0.17 Acres
Data Source:
Bright MLS
Property Description
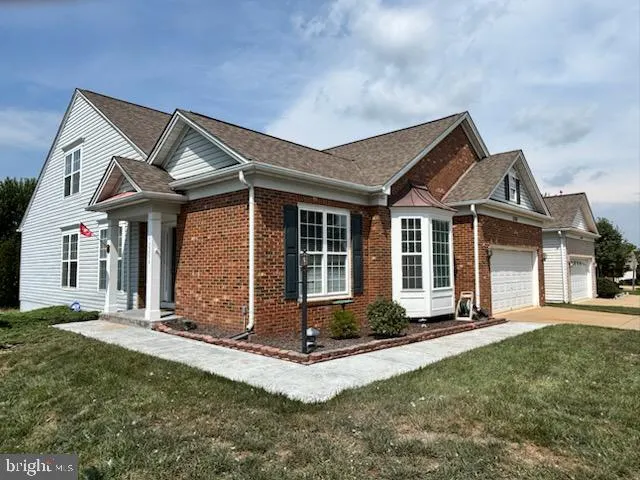
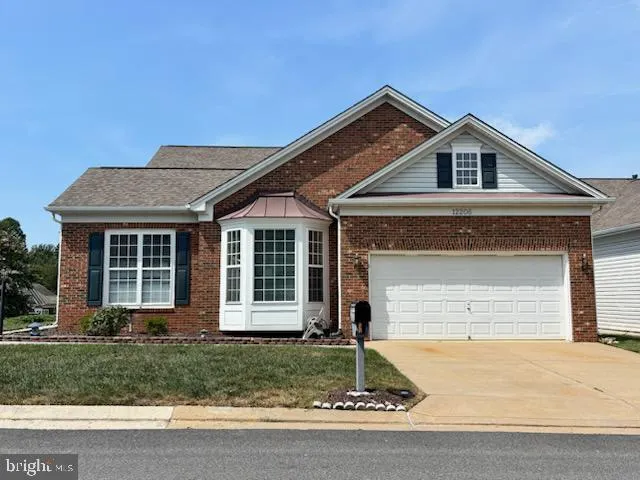
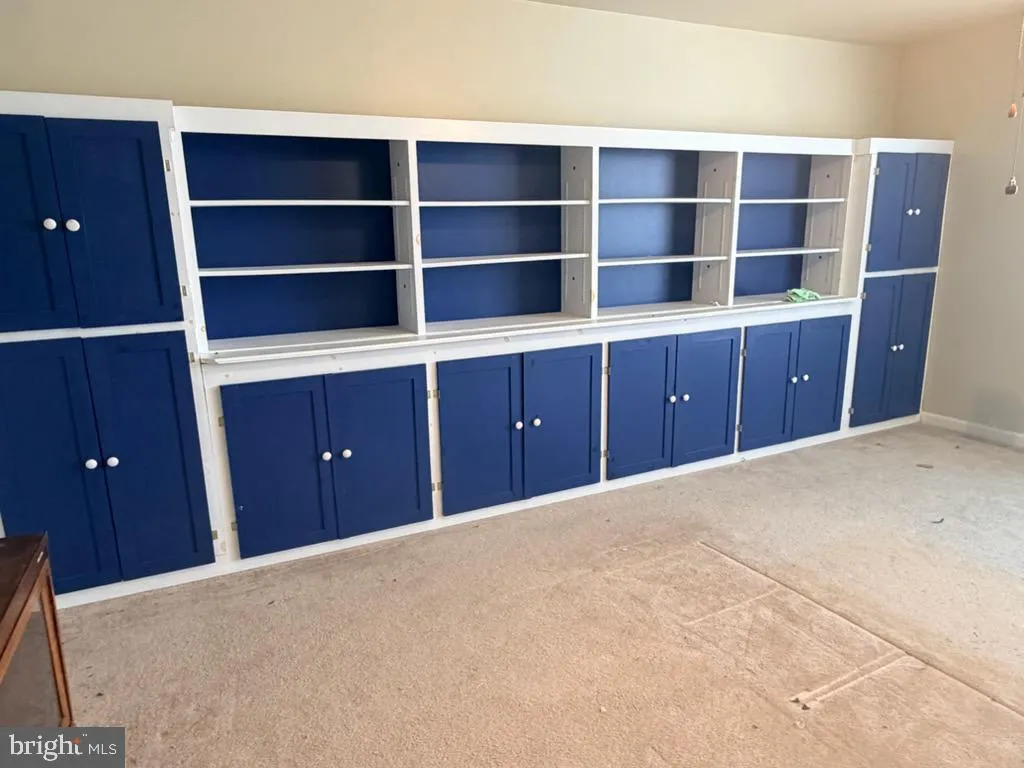
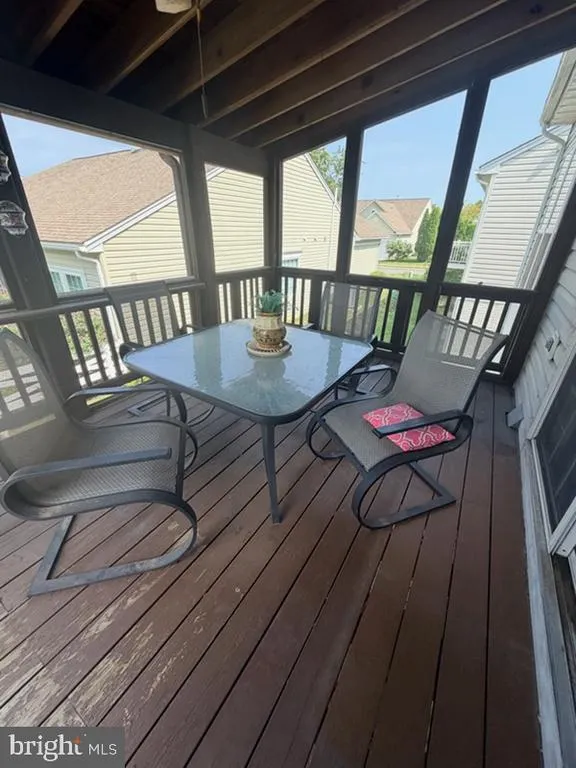
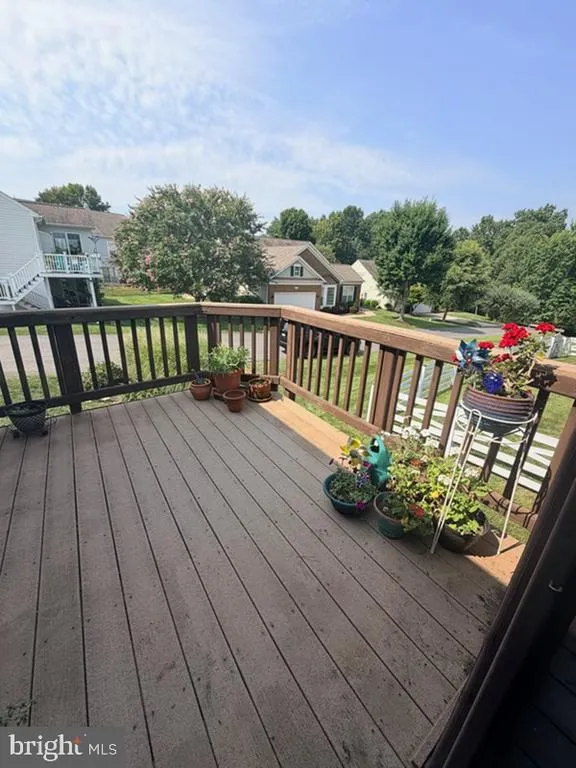
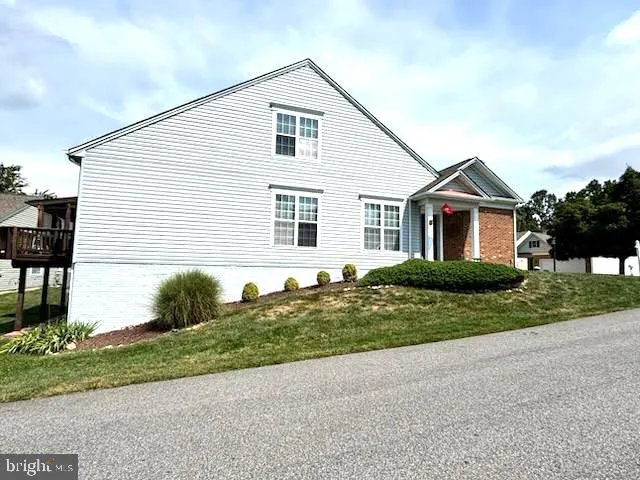
Welcome to River Ridge, a sought-after Active 55+ Community offering wonderful amenities and an active lifestyle! This spacious 3-level home features an inviting open floor plan designed for comfortable everyday living and entertaining. The kitchen is enhanced with NEW stainless steel appliances, while the screened porch and adjoining deck provide the perfect place to relax and enjoy the outdoors. The upper level offers a third bedroom, full bath, and large loft with built-ins overlooking the main levelideal for guests, a home office, or additional living space. The expansive walkout lower level is ready for your finishing touches, offering tremendous potential for additional living and entertaining space. Additional features include an inground sprinkler system, roof replaced in 2021, AC replaced in 2026, and replaced hot water heater in 2025. Enjoy all that River Ridge has to offer, including its impressive clubhouse, pool, fitness center, walking trails, tennis and pickleball courts, and a variety of social activities. Come discover the home, community, and lifestyle that make River Ridge such a special place to call home!
| Price History | |
|---|---|
| 8/24/2026 | Listed $659,900 |
General Features
| Living Area | 2738 |
|---|---|
| Sewer | Public Sewer |
| Heating | Forced Air |
| Cooling | Central A/C |
| Possession | 0-30 Days CD,Immediate |
| Appliances | Built-In Microwave,Dishwasher,Disposal,Dryer,Icemaker,Refrigerator,Oven/Range - Gas,Stainless Steel Appliances,Stove,Washer,Water Heater |
| Zoning | RPC |
| HOA Fee | 236.00 |
| Garage Spaces | 2.00 |
| Architectural Style | Ranch/Rambler |
| Construction Materials | Combination |
| School District | PRINCE WILLIAM COUNTY PUBLIC SCHOOLS |
| Year Built | 1999 |
| Levels | 3 |
| Tax Year | 2026 |
| Ownership | Fee Simple |
| Cool Fuel | Electric |
| Section | 1 |
| Accessibility | None |
| Assoc Fee Paid Per | Monthly |
| County | PRINCE WILLIAM |
| New Construction | No |
| Property Type | Residential |
| HOA | Yes |
| Subdivision Name | RIVER RIDGE |
| Garage Y/N | Yes |
| Water Access Y/N | No |
| Other Structures | Above Grade,Below Grade |
| Full Baths | 3 |
| Status | ACTIVE |
| Directions | **use GPS |
| City | WOODBRIDGE |
| Disclosures | Prop Disclosure |
| Senior Community Y/N | Yes |
| Lot Size Units | Square Feet |
| Lot Size Square Feet | 7501.00 |
| Tax Assessed Value | 715100.0 |
| Tax Annual Amount | 6852.0 |
| Structure Type | Detached |
| Condo/Coop Association fee Y/N | No |
| Bathrooms Full Main Level | 2 |
| Bathrooms Count Main Level | 2.00 |
| Price Per Sq Ft Total AG | 241.02 |
| Acceptable Financing | Cash,Conventional,FHA,VA |
| Senior Community Age Req | 55 |
| Vacation Rental Y/N | No |
| Total SQFT | 4800 |
| Standard Status | Active |
| Year Built Source | Assessor |
| Legal Subdivision | RIVER RIDGE |
| Tax Lot | 18 |
Interior Features
| Interior Amenities | Built-Ins,Breakfast Area,Carpet,Ceiling Fan(s),Dining Area,Entry Level Bedroom,Family Room Off Kitchen,Floor Plan - Open,Kitchen - Gourmet,Pantry,Primary Bath(s),Sprinkler System,Walk-in Closet(s),Up |
|---|---|
| Heating Fuel | Natural Gas |
| Basement | Outside Entrance,Rough Bath Plumb,Space For Rooms,Walkout Level,Unfinished,Windows |
| Total Fireplaces | 1 |
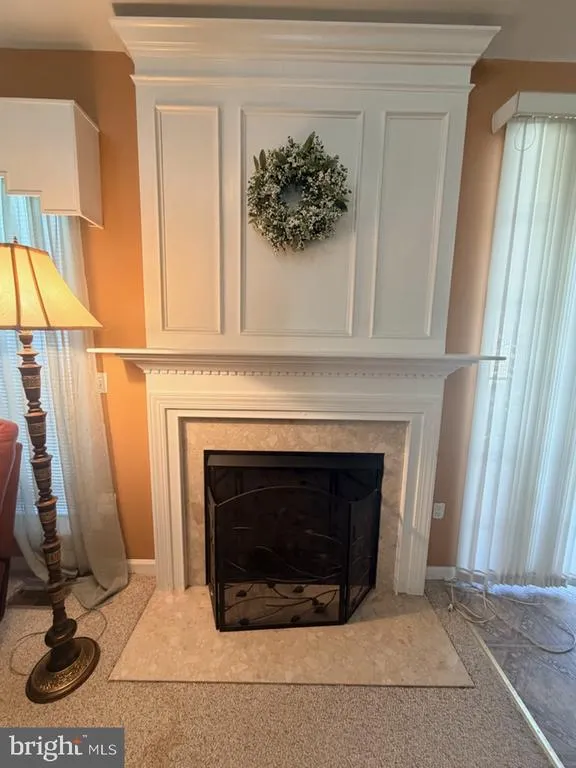
| Fireplace Features | Fireplace - Glass Doors,Gas/Propane,Mantel(s) |
| Hot Water | Natural Gas |
| Basement (Y/N) | Yes |
| Heating Y/N | Yes |
| Fireplace Y/N | Yes |
| Above Grade Finished Area | 2738 |
| Central Air Y/N | Yes |
| Total Bedrooms | 3 |
| Main Level Bedrooms | 2 |
| Below Grade Finished Area Unit Type | Square Feet |
| LivingAreaSource | Assessor |
| Below Grade Unfin Area Units | Square Feet |
| Below Grade Unfin SQFT | 2062 |
| Below Grade Unfin SQFT Source | Assessor |
| Below Grade Finished Area Source | Assessor |
| Bedrooms Count All Upper Levels | 1 |
| Bedrooms Count Upper Level 1 | 1 |
| Bathrooms Full Upper Level 1 | 1 |
| Bathrooms Full All Upper Levels | 1 |
| Bathrooms Count Upper Level 1 | 1.00 |
| Bathrooms Count All Upper Levels | 1 |
| Above Grade Finished Area Source | Assessor |
| Above Grade Finished Area Unit Type | Square Feet |
| Total Baths | 3 |
Exterior Features
| Exterior Amenities | Underground Lawn Sprinkler |
|---|---|
| Pool | Yes - Community |
| Water Source | Public |
| Total Parking Spaces | 2 |
| Garage Features | Garage Door Opener |
| Type of Parking | Attached Garage |
| Land Use Code | 131 |
| Foundation Details | Concrete Perimeter |
| Water View Y/N | No |
| Lot Size Acres | 0.17 |
| Lot Size Source | Assessor |
| Waterfront Y/N | No |
| Door Features | Six Panel,Sliding Glass |
| Land Assessed Value | 194500.00 |
| Navigable Water Y/N | No |
| Water Oriented Y/N | No |
| # of Attached Garage Spaces | 2 |
Amenities
- Foreclosure
- Views
- Short Sale
- New Construction
- Adult 55+
- Lease To Own
- No HOA Fees
- Furnished
- Primary On Main
- Air Conditioning
- Seller Finance
- Green
- Fixer Upper
- Horse
- Golf
- Fireplace
- Deck
- Garage
- Basement
- Pool
Property vs Single Family Average in 22192
Price
Taxes
Year Built
Visits
 © BRIGHT, All Rights Reserved
