
Address
12029 Tango Lane, Woodbridge, VA
Price
$ 599,000
Property Attributes
- MLS#VAPW2128920
- TypeSingle Family
- Listing Status ACTIVE
- CountyPRINCE WILLIAM
- CityWoodbridge
- NeighborhoodDale City
- Zip22193
- StyleColonial
- Year Built2001
- Taxes$ 5478
- Price$ 599,000
- Bedrooms3
- Full Bathrooms3
- Half Bathrooms1
- Sqr Footage2477
- Lot Size0.12 Acres
Data Source:
Bright MLS
Property Description
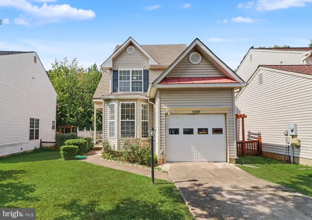
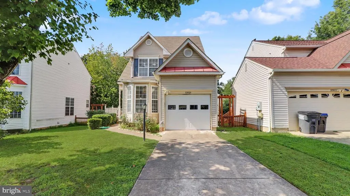
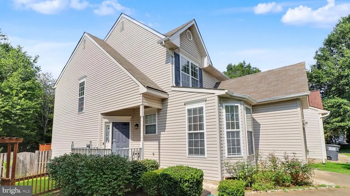
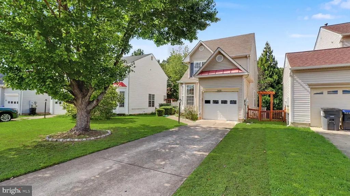
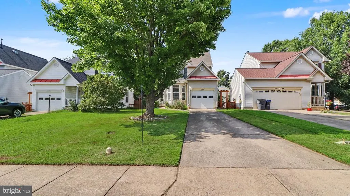
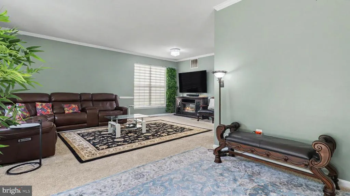
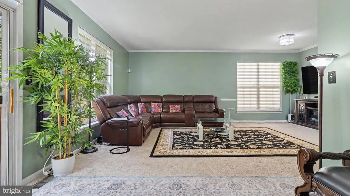
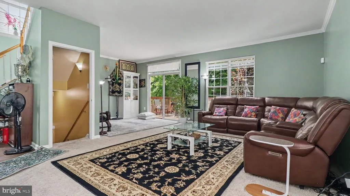
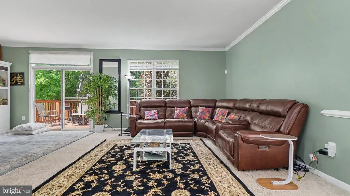
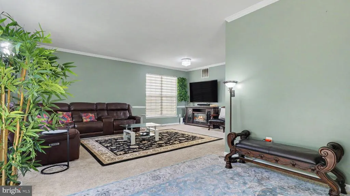
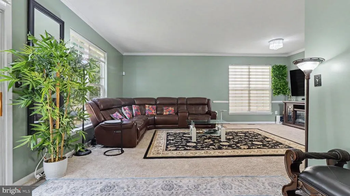
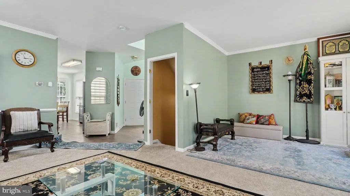
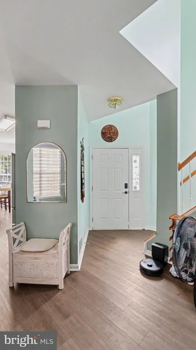
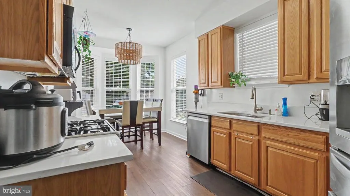
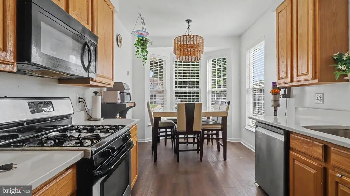
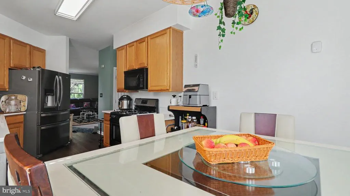
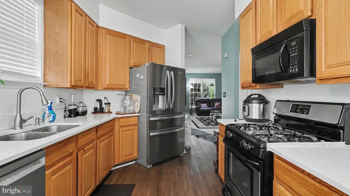
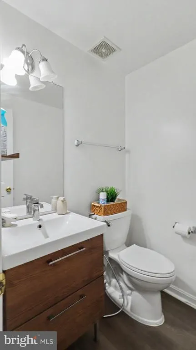
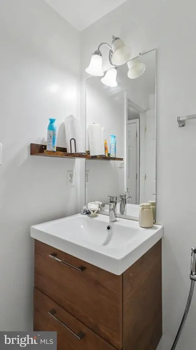
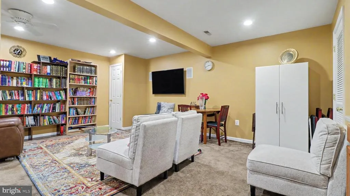
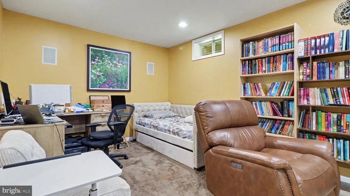
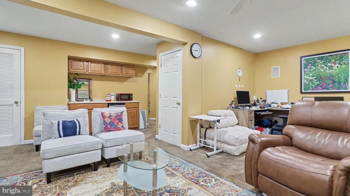
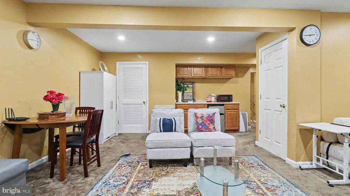
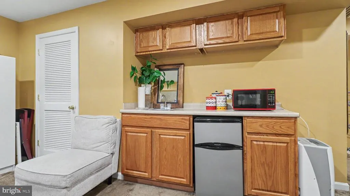
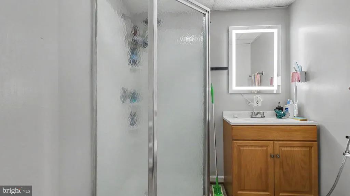
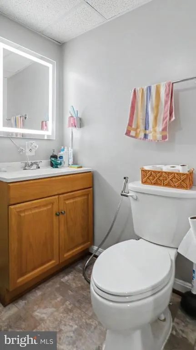
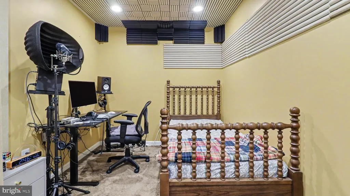
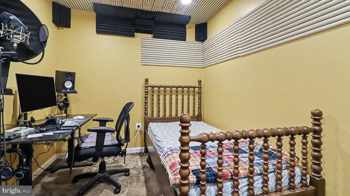
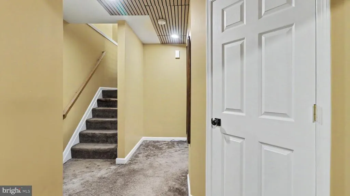
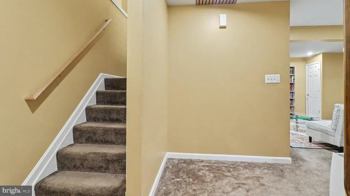
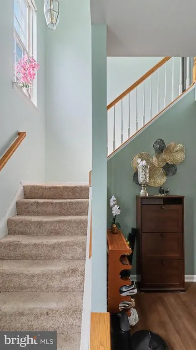
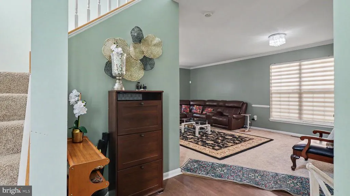
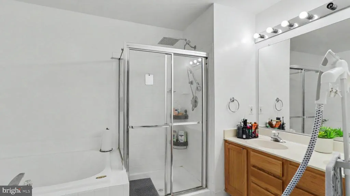
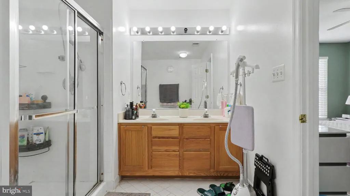
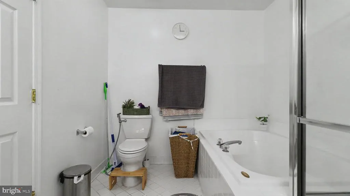
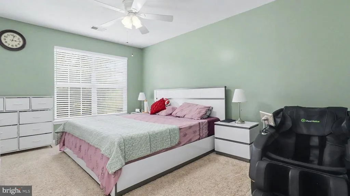
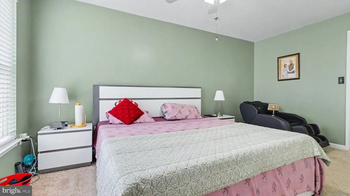
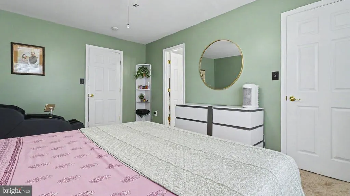
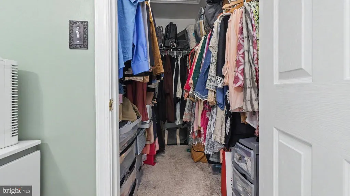
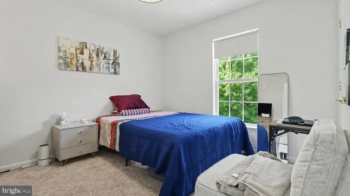
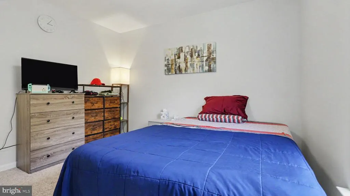
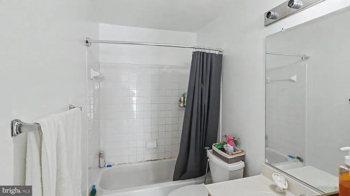
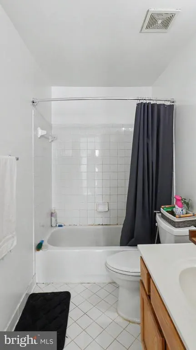
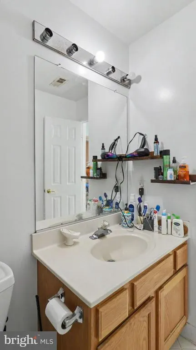
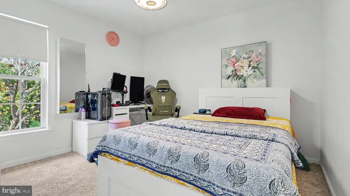
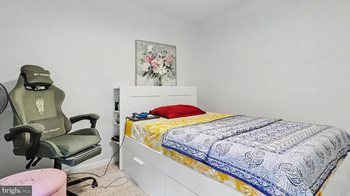
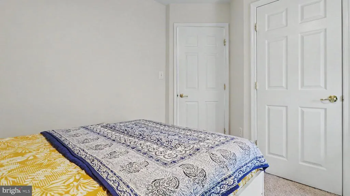
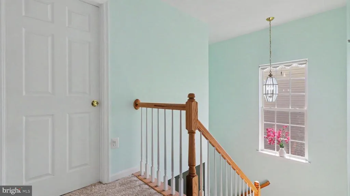
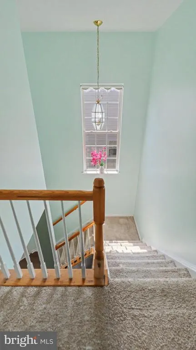
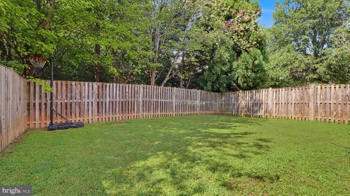
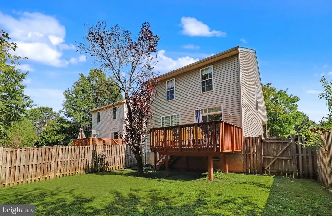
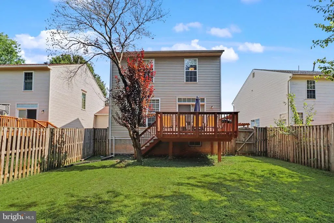
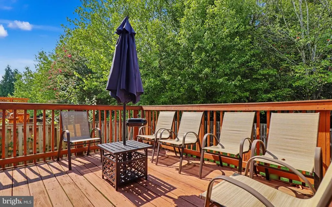
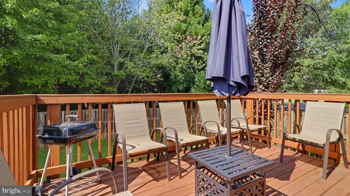
Nestled in the charming community of Dale City, this exquisite Colonial-style residence offers a perfect blend of elegance and comfort. Built in 2001, this home boasts a generous 2,477 square feet of thoughtfully designed living space, ideal for both relaxation and entertaining. Step inside to discover a warm and inviting atmosphere, accentuated by plush carpeting and tasteful chair railings that add a touch of sophistication. The heart of the home is the spacious kitchen, featuring an eat-in area and ample table space, perfect for casual dining or hosting gatherings. Equipped with high-end appliances, including a built-in microwave, gas oven/range, dishwasher, and refrigerator, this kitchen is a culinary enthusiast's dream. The convenience of a fridge with ice maker, dishwasher and disposal further enhances the functionality of this space. The main level also features a cozy breakfast area, where morning sunlight pours in, creating a cheerful start to your day. The home includes three well-appointed bedrooms; each designed with comfort in mind. The master suite is a true retreat, complete with a luxurious walk-in closet and an en-suite bathroom featuring a soaking tub, perfect for unwinding after a long day. With three full bathrooms and an additional half bath, this residence ensures that everyone has their own space. The fully finished basement offers endless possibilities, whether you envision a home theater, gym, or play area. Step outside onto the expansive deck, where you can enjoy al fresco dining or simply bask in the tranquility of your surroundings. The attached garage provides convenient access and ample storage, while additional parking options are available in the driveway and off-street. Safety and peace of mind are paramount, with a comprehensive security system in place. This home is not just a place to live; it's a lifestyle choice that offers comfort, convenience, and a sense of community. Experience the charm of Dale City, where this stunning property awaits to welcome your home. Embrace the opportunity to create lasting memories in a space that truly reflects your lifestyle. New added waterproof flooring in kitchen, bath and entrance at main level makes it worth living (in 2025 main level bath was renovated).
| Price History | |
|---|---|
| 8/26/2026 | Listed $599,000 |
General Features
| Living Area | 2477 |
|---|---|
| Sewer | Public Septic |
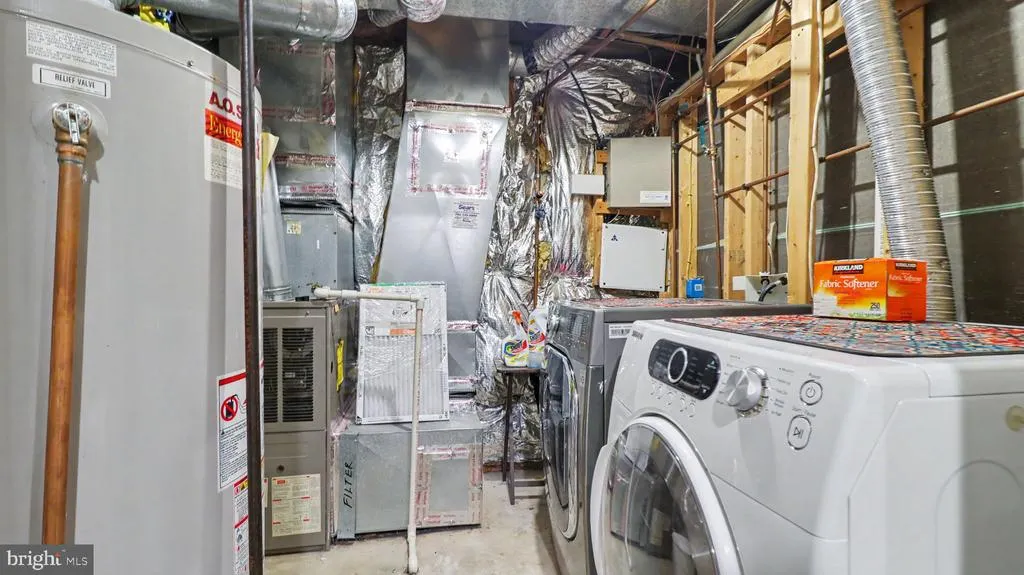
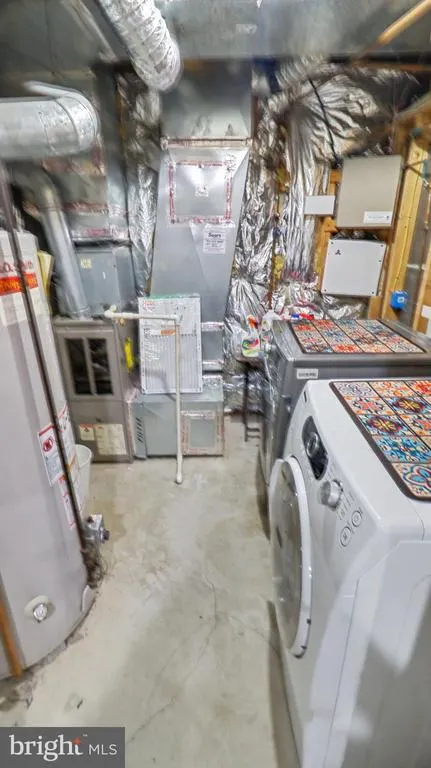
| Heating | Forced Air |
| Cooling | Ceiling Fan(s),Central A/C |
| Possession | 0-30 Days CD |
| Appliances | Built-In Microwave,Dishwasher,Disposal,Dryer,Icemaker,Oven/Range - Gas,Refrigerator,Washer |
| Zoning | RPC |
| HOA Fee | 65.00 |
| Garage Spaces | 1.00 |
| Patio/Porch Features | Deck(s) |
| Architectural Style | Colonial |
| Security Features | Security System |
| Construction Materials | Vinyl Siding |
| School District | PRINCE WILLIAM COUNTY PUBLIC SCHOOLS |
| Year Built | 2001 |
| Electric | 120/240V |
| Levels | 3 |
| Tax Year | 2026 |
| Ownership | Fee Simple |
| Cool Fuel | Electric |
| Section | 7 |
| Accessibility | None |
| Assoc Fee Paid Per | Monthly |
| County | PRINCE WILLIAM |
| New Construction | No |
| Property Type | Residential |
| HOA | Yes |
| Subdivision Name | DALE CITY |
| Garage Y/N | Yes |
| Water Access Y/N | No |
| Other Structures | Above Grade,Below Grade |
| Full Baths | 3 |
| Status | ACTIVE |
| Directions | From Hoadly Rd turn towards Dale blvd and then turn left,few houses and you reached 12029 Tango Lane,Woodbridge VA 22193 |
| City | WOODBRIDGE |
| Disclosures | Agent has Financial Interest |
| Senior Community Y/N | No |
| Lot Size Units | Square Feet |
| Lot Size Square Feet | 5309.00 |
| Tax Assessed Value | 568600.0 |
| Tax Annual Amount | 5478.0 |
| Home Warranty Y/N | Yes |
| Structure Type | Detached |
| Condo/Coop Association fee Y/N | No |
| Bathrooms Count Main Level | 1.00 |
| Price Per Sq Ft Total AG | 359.33 |
| Acceptable Financing | Cash,Conventional,FHA,VA |
| Lease Considered Y/N | Yes |
| Vacation Rental Y/N | No |
| Total SQFT | 2491 |
| Standard Status | Active |
| Year Built Source | Assessor |
| Legal Subdivision | DALE CITY |
| Tax Lot | 154A |
| Association Recreation Fee | No |
Interior Features
| Interior Amenities | Bathroom - Soaking Tub,Breakfast Area,Carpet,Ceiling Fan(s),Chair Railings,Kitchen - Eat-In,Kitchen - Table Space,Walk-in Closet(s) |
|---|---|
| Heating Fuel | Natural Gas |
| Basement | Poured Concrete,Full,Fully Finished |
| Flooring | Carpet |
| Hot Water | Natural Gas |
| Basement (Y/N) | Yes |
| Heating Y/N | Yes |
| Fireplace Y/N | No |
| Above Grade Finished Area | 1667 |
| Half Baths | 1 |
| Central Air Y/N | Yes |
| Total Bedrooms | 3 |
| Below Grade Finished Area | 810 |
| Below Grade Finished Area Unit Type | Square Feet |
| LivingAreaSource | Assessor |
| Below Grade Unfin Area Units | Square Feet |
| Below Grade Unfin SQFT | 14 |
| Below Grade Unfin SQFT Source | Assessor |
| Below Grade Finished Area Source | Assessor |
| Bedrooms Count All Upper Levels | 3 |
| Bedrooms Count Upper Level 1 | 3 |
| Bathrooms Half Main Level | 1 |
| Bathrooms Full Upper Level 1 | 2 |
| Bathrooms Full Lower Level 1 | 1 |
| Bathrooms Full All Upper Levels | 2 |
| Bathrooms Full All Lower Levels | 1 |
| Bathrooms Count Upper Level 1 | 2.00 |
| Bathrooms Count Lower Level 1 | 1.00 |
| Bathrooms Count All Upper Levels | 2 |
| Bathrooms Count All Lower Levels | 1 |
| Above Grade Finished Area Source | Assessor |
| Above Grade Finished Area Unit Type | Square Feet |
| Total Baths | 4 |
Exterior Features
| Pool | No Pool |
|---|---|
| Fencing | Fully,Privacy |
| Water Source | Public |
| Total Parking Spaces | 1 |
| Garage Features | Garage - Front Entry,Garage Door Opener,Inside Access |
| Type of Parking | Attached Garage,Driveway,Off Street |
| Land Use Code | 131 |
| Foundation Details | Concrete Perimeter |
| Spa | No |
| Water View Y/N | No |
| Lot Size Acres | 0.12 |
| Lot Size Source | Assessor |
| Waterfront Y/N | No |
| Land Assessed Value | 174000.00 |
| Navigable Water Y/N | No |
| Water Oriented Y/N | No |
| # of Attached Garage Spaces | 1 |
Amenities
- Foreclosure
- Views
- Short Sale
- New Construction
- Adult 55+
- Lease To Own
- No HOA Fees
- Furnished
- Primary On Main
- Air Conditioning
- Seller Finance
- Green
- Fixer Upper
- Horse
- Golf
- Fireplace
- Deck
- Garage
- Basement
- Pool
Property vs Single Family Average in 22193
Price
Taxes
Year Built
Visits
 © BRIGHT, All Rights Reserved
