
Price Reduction - Views - Golf Course
Address
4615 32nd Street N, Arlington, VA
Price
$ 2,999,900
Property Attributes
- MLS#VAAR2073810
- TypeSingle Family
- Listing Status ACTIVE
- CountyARLINGTON
- CityArlington
- NeighborhoodCountry Club Hills
- Zip22207
- StyleCraftsman
- Year Built2005
- Taxes$ 30515
- Price$ 2,999,900
- Bedrooms6
- Full Bathrooms5
- Half Bathrooms1
- Sqr Footage7096
- Lot Size0.26 Acres
Data Source:
Bright MLS
Property Description
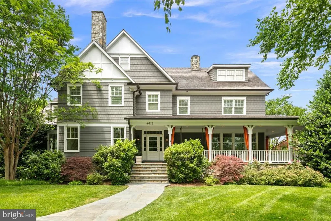
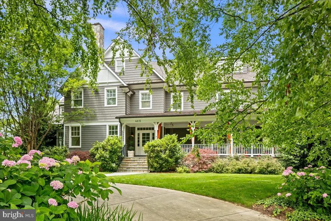
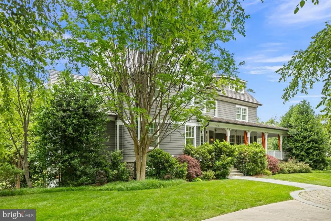
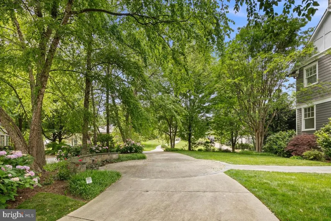
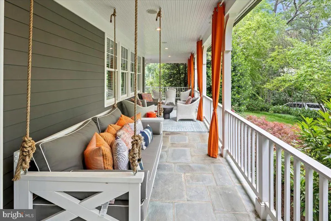
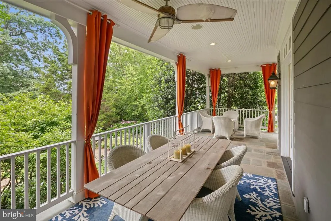
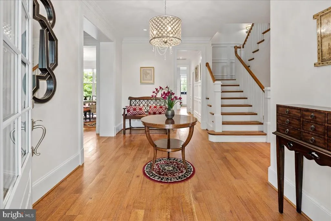
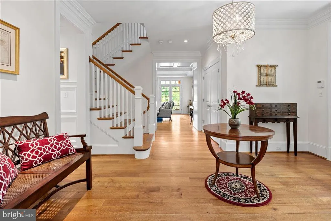
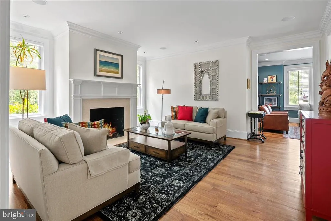
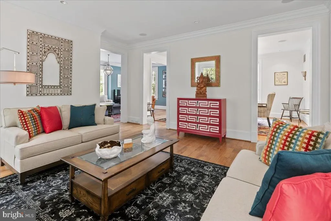
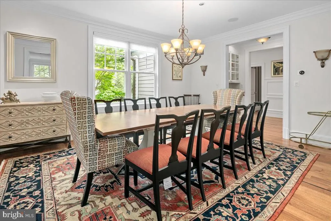
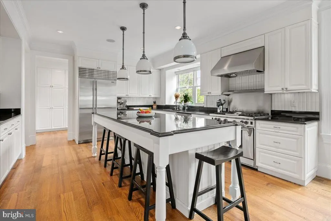
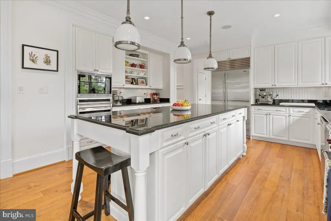
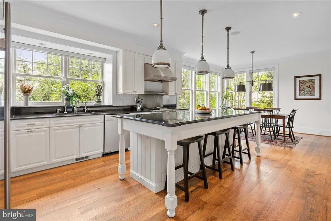
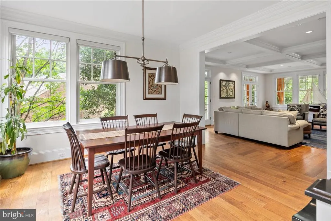
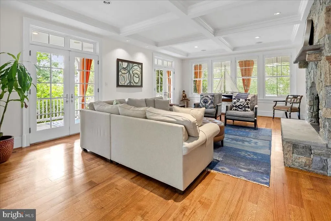
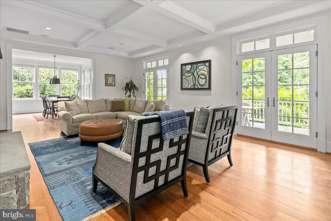
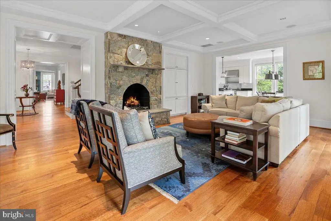
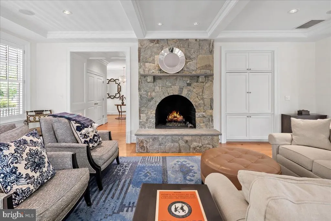
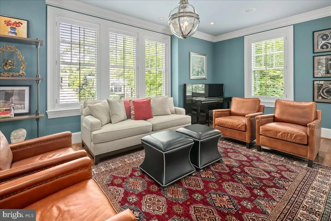
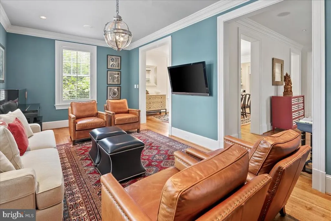
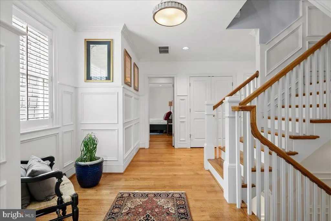
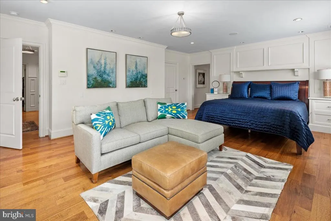
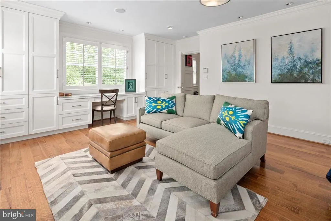
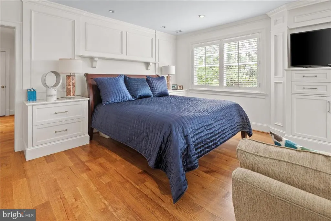
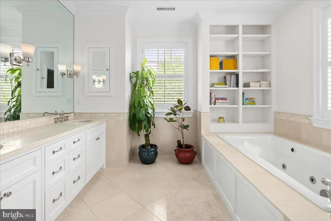
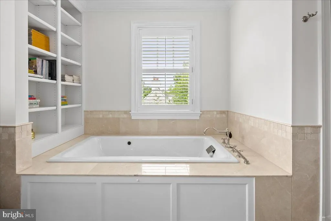
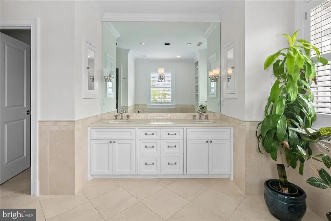
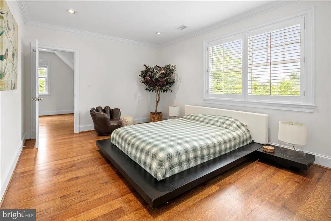
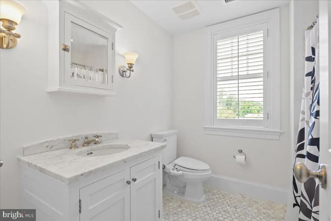
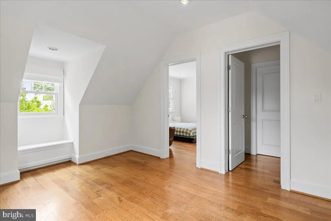
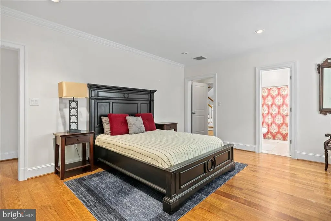
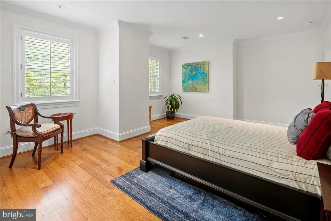
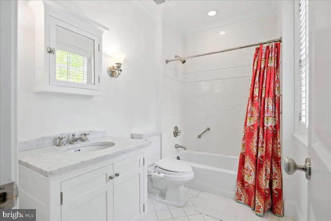
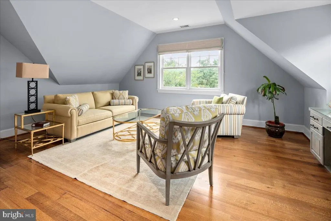
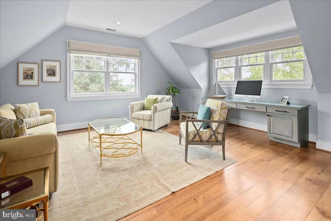
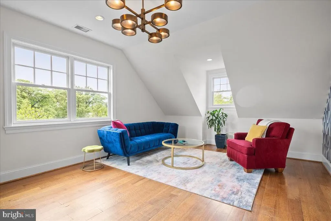
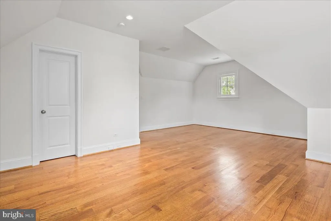
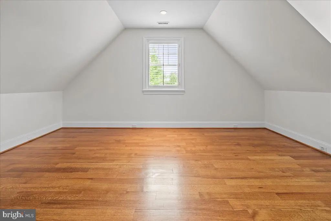
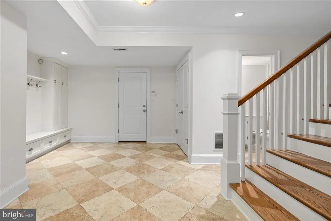
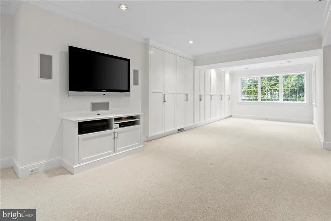
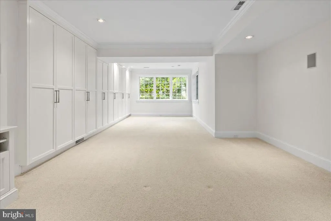
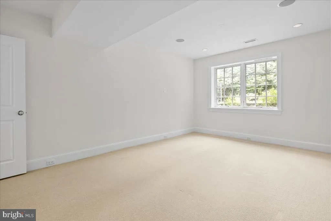
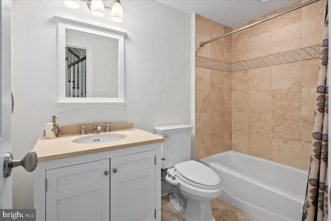
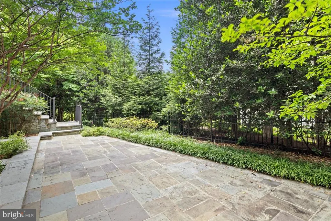
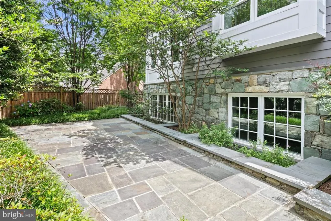
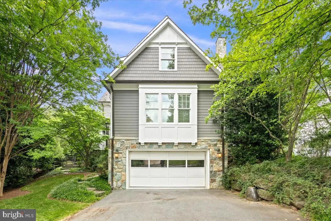
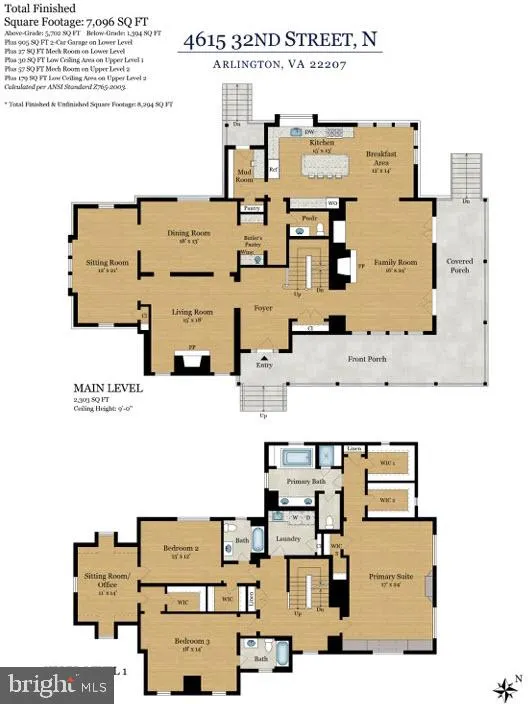
Perched at one of the highest points in Arlington's coveted Country Club Hills, 4615 32nd St N is a masterfully crafted Craftsman-style residence offering rare privacy, sweeping views toward Washington, DC, and a front-row seat to the fairways of the exclusive Washington Golf and Country Club. Completed in 2005 and set on over a quarter-acre, this six-bedroom, 5.5-bathroom home spans four levels and nearly 7,100 square feet of finished living space - a compelling blend of timeless architecture and refined interior design. Arrival sets the tone immediately. A custom curved driveway welcomes guests with an air of understated elegance, while a separate driveway leads to the attached two-car garage. The wraparound front porch is an inviting first impression - equally suited to al fresco dinner parties and quiet mornings with coffee. The beautifully maintained grounds feature mature gardens and a manicured lawn that enhance the home's exceptional curb appeal and provide a lush, private setting throughout the seasons. Inside, warm five-inch plank oak hardwood floors set the stage across the main and upper levels. The main floor is an entertainer's dream: a gracious living room with a gas fireplace opens to a sun-drenched sunroom, while a large formal dining room accommodates grand gatherings with ease. A butler's pantry - complete with wet bar and wine refrigerator - bridges the dining room to the showpiece kitchen. A well-placed powder room off the main hallway adds convenience for guests. The expansive eat-in kitchen is anchored by a large center island with seating, framed by white cabinetry, black stone countertops, and a premium suite of Wolf, Sub-Zero, and Miele appliances. Adjacent, a well-appointed mudroom with built-in cabinetry and a desk connects to the stone patio and backyard. The family room rounds out the level with coffered ceilings, custom built-ins, a stone gas fireplace, and two sets of double doors that spill onto the wraparound porch. The second level is anchored by a luxurious primary suite occupying its own wing, appointed with custom cabinetry, three walk-in closets, and a spa-caliber marble bath featuring a soaking tub, walk-in shower, and double vanity. Two additional bedrooms - each with ensuite baths and generous walk-in closets - share the level with a flexible play or office space and a large laundry room with cabinetry and sink. Ascending to the top level, a dramatic media room opens to panoramic views of the Washington Golf and Country Club fairways and the DC skyline - a vantage point unlike any other in the neighborhood. Two additional spacious bedrooms and a full bath complete this level. The lower level is as functional as it is flexible. A generous entry hall with built-in cubbies opens to a spacious recreation room with built-in shelving ideal for a movie room and craft space. A large bedroom and a full bath are on this level making it equally well-suited as a private guest suite or au pair quarters. Direct access to the oversized two-car garage completes this floor. Notable upgrades and features include a new Brava Synthetic Cedar Shake roof (2026, transferable warranty), dual-zone HVAC (2023), whole-house audio, a water filtration system, 9'+ ceilings throughout, custom millwork, bespoke lighting, and fresh paint throughout - move-in ready and awaiting your personal touch. The location is simply unmatched. Bordering Washington Golf and Country Club, with easy access to Georgetown, downtown DC, Tysons Corner, Gulf Branch Nature Center, Potomac River trails, and multiple major airports. Served by the highly regarded Jamestown Elementary, Williamsburg Middle, and Yorktown High School pyramid.
| Elementary School | Middle School | High School |
|---|---|---|
| Jamestown Elementary School | Williamsburg Middle School | Yorktown High School |
| Price History | |
|---|---|
| 6/12/2026 | Listed $3,199,000 |
| 9/9/2026 | 7$2,999,900 |
General Features
| Living Area | 7096 |
|---|---|
| Sewer | Public Sewer |
| Heating | Forced Air |
| Cooling | Central A/C |
| Utilities | Cable TV Available |
| Possession | 0-30 Days CD,Negotiable,Seller Rent Back |
| Roof | Shake,Composite |
| Appliances | Built-In Microwave,Dishwasher,Disposal,Dryer,Dryer - Front Loading,Exhaust Fan,Icemaker,Oven - Single,Oven - Wall,Oven/Range - Gas,Range Hood,Refrigerator,Six Burner Stove,Stainless Steel Appliances, |
| Zoning | R-10 |
| Garage Spaces | 2.00 |
| Patio/Porch Features | Patio(s),Porch(es),Wrap Around |
| Architectural Style | Craftsman |
| Security Features | Security System |
| Construction Materials | Brick Veneer |
| School District | ARLINGTON COUNTY PUBLIC SCHOOLS |
| Year Built | 2005 |
| Electric | 200+ Amp Service |
| View | City,Golf Course,Street,Trees/Woods |
| Levels | 4 |
| Tax Year | 2025 |
| Ownership | Fee Simple |
| Cool Fuel | Electric |
| Section | 2 |
| Accessibility | None |
| County | ARLINGTON |
| New Construction | No |
| Property Type | Residential |
| HOA | No |
| Subdivision Name | COUNTRY CLUB HILLS |
| Facing Direction | South |
| Garage Y/N | Yes |
| Water Access Y/N | No |
| Other Structures | Above Grade,Below Grade |
| Transportation | Airport less than 10 miles,Bus Stop less than 1 mile |
| Full Baths | 5 |
| Status | ACTIVE |
| Directions | See GPS |
| City | ARLINGTON |
| Disclosures | Prop Disclosure |
| Senior Community Y/N | No |
| Lot Size Units | Square Feet |
| Lot Size Square Feet | 11400.00 |
| Tax Assessed Value | 2956700.0 |
| Tax Annual Amount | 30515.0 |
| Home Warranty Y/N | No |
| Property Condition | Excellent |
| Structure Type | Detached |
| Floors In Unit Count | 4 |
| Condo/Coop Association fee Y/N | No |
| Bathrooms Count Main Level | 1.00 |
| Above Grade Unfin SQFT | 226 |
| Price Per Sq Ft Total AG | 526.11 |
| Acceptable Financing | Cash,Conventional,Contract |
| Historic Y/N | No |
| Lease Considered Y/N | No |
| Vacation Rental Y/N | No |
| Total SQFT | 8227 |
| Location Type | Corner Lot/Unit |
| Builder Name | CLEMENS CONSTRUCTION |
| Standard Status | Active |
| Year Built Source | Assessor |
| Legal Subdivision | COUNTRY CLUB HILLS |
| Association Recreation Fee | No |
Interior Features
| Interior Amenities | Attic,Bathroom - Jetted Tub,Bathroom - Stall Shower,Bathroom - Walk-In Shower,Breakfast Area,Built-Ins,Butlers Pantry,Carpet,Crown Moldings,Dining Area,Family Room Off Kitchen,Floor Plan - Traditiona |
|---|---|
| Heating Fuel | Natural Gas |
| Basement | Daylight,Full,Fully Finished,Garage Access,Interior Access,Heated,Windows |
| Flooring | Carpet,Hardwood,Marble,Stone,Wood |
| Total Fireplaces | 2 |
| Fireplace Features | Gas/Propane,Insert,Mantel(s) |
| Hot Water | Natural Gas |
| Total Stories | 4 |
| Basement (Y/N) | Yes |
| Heating Y/N | Yes |
| Window Features | Double Pane |
| Fireplace Y/N | Yes |
| Above Grade Finished Area | 5702 |
| Half Baths | 1 |
| Central Air Y/N | Yes |
| Total Bedrooms | 6 |
| Below Grade Finished Area | 1394 |
| Entry Level | 1 |
| Below Grade Finished Area Unit Type | Square Feet |
| LivingAreaSource | Estimated |
| Laundry Type | Dryer In Unit,Has Laundry,Washer In Unit,Upper Floor |
| Below Grade Unfin Area Units | Square Feet |
| Below Grade Unfin SQFT | 905 |
| Below Grade Unfin SQFT Source | Estimated |
| Below Grade Finished Area Source | Estimated |
| Bedrooms Count All Lower Levels | 1 |
| Bedrooms Count All Upper Levels | 5 |
| Bedrooms Count Lower Level 1 | 1 |
| Bedrooms Count Upper Level 1 | 3 |
| Bedrooms Count Upper Level 2 | 2 |
| Bathrooms Half Main Level | 1 |
| Bathrooms Full Upper Level 2 | 1 |
| Bathrooms Full Upper Level 1 | 3 |
| Bathrooms Full Lower Level 1 | 1 |
| Bathrooms Full All Upper Levels | 4 |
| Bathrooms Full All Lower Levels | 1 |
| Bathrooms Count Upper Level 2 | 1.00 |
| Bathrooms Count Upper Level 1 | 3.00 |
| Bathrooms Count Lower Level 1 | 1.00 |
| Bathrooms Count All Upper Levels | 4 |
| Bathrooms Count All Lower Levels | 1 |
| Above Grade Unfin Area Units | Square Feet |
| Above Grade Unfin SQFT Source | Estimated |
| Above Grade Finished Area Source | Estimated |
| Above Grade Finished Area Unit Type | Square Feet |
| Total Baths | 6 |
Exterior Features
| Exterior Amenities | Extensive Hardscape,Gutter System,Exterior Lighting |
|---|---|
| Pool | No Pool |
| Parking Features | Paved Driveway,Circular Driveway |
| Lot Features | Corner,Front Yard,Landscaping,Private,Rear Yard |
| Water Source | Public |
| Total Parking Spaces | 8 |
| Garage Features | Additional Storage Area,Basement Garage,Garage Door Opener,Garage - Side Entry |
| Type of Parking | Attached Garage,Driveway |
| Land Use Code | 026 |
| Foundation Details | Active Radon Mitigation,Concrete Perimeter,Slab,Stone |
| Spa | No |
| Water View Y/N | No |
| Lot Size Acres | 0.26 |
| Lot Size Source | Assessor |
| Waterfront Y/N | No |
| Door Features | French |
| Land Assessed Value | 1136200.00 |
| Navigable Water Y/N | No |
| Water Oriented Y/N | No |
| # of Attached Garage Spaces | 2 |
Amenities
- Foreclosure
- Views
- Short Sale
- New Construction
- Adult 55+
- Lease To Own
- No HOA Fees
- Furnished
- Primary On Main
- Air Conditioning
- Seller Finance
- Green
- Fixer Upper
- Horse
- Golf
- Fireplace
- Deck
- Garage
- Basement
- Pool
Property vs Single Family Average in 22207
Price
Taxes
Year Built
Visits
 © BRIGHT, All Rights Reserved
