
Views - Primary on Main
Address
3409 Park Hill Place, Fairfax, VA
Price
$ 745,000
Property Attributes
- MLS#VAFC2009210
- TypeSingle Family
- Listing Status ACTIVE
- CountyFAIRFAX CITY
- CityFairfax
- NeighborhoodCountry Club Hills
- Zip22030
- StyleRanch/Rambler
- Year Built1956
- Taxes$ 7672
- Price$ 745,000
- Bedrooms4
- Full Bathrooms2
- Half Bathrooms0
- Sqr Footage2794
- Lot Size0.33 Acres
Data Source:
Bright MLS
Property Description
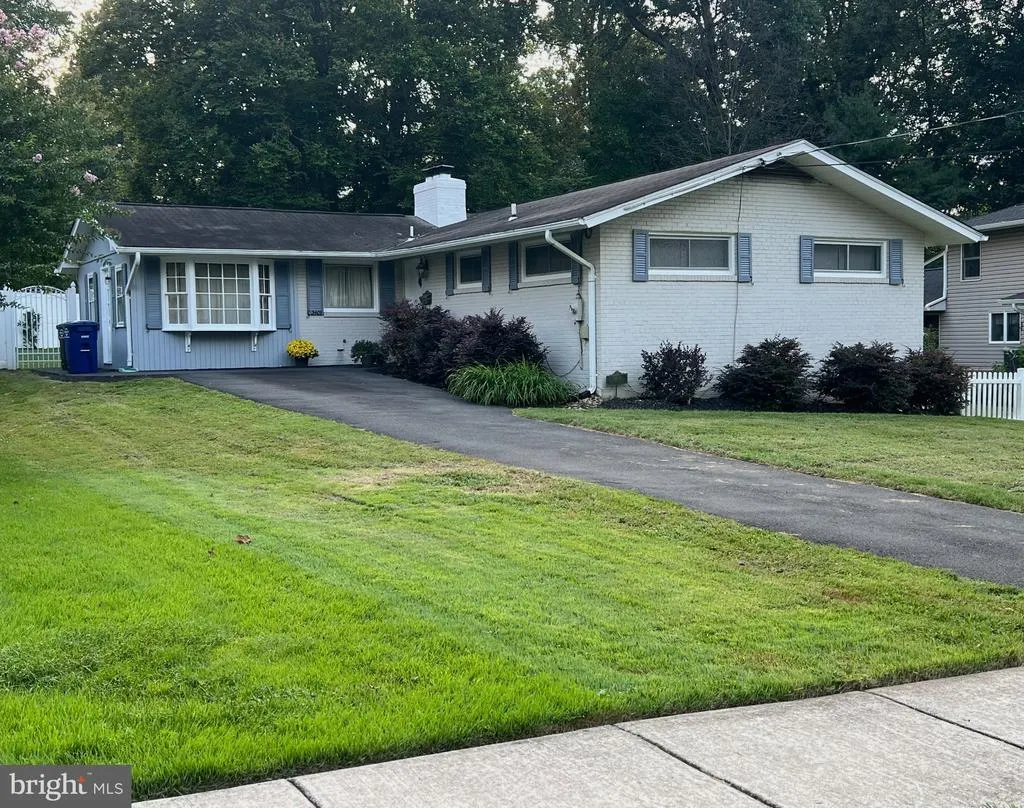
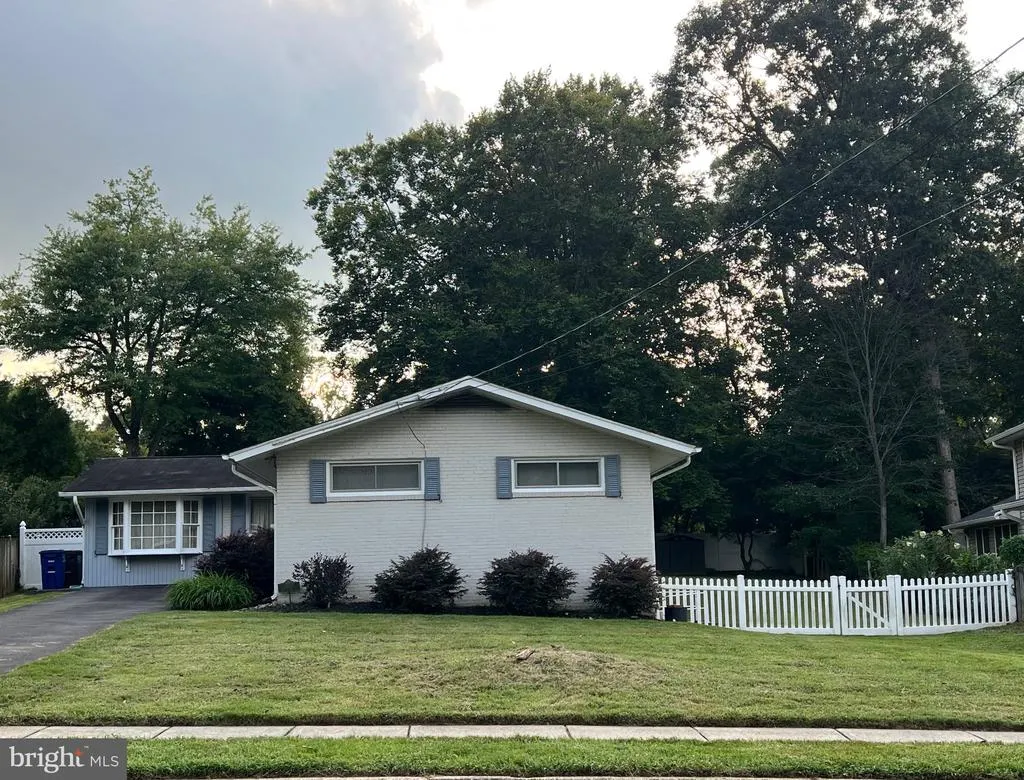
Ideally nestled in a quiet street in the desirable Country Club Hills neighborhood, this is a unique mid-century rambler. The sunny main level features pristine hardwood floors, three bedrooms, a full bath, and a spacious living room with a cozy wood-burning fireplace. The kitchen includes a built-in banquette area which flows into a separate dining room. Fresh paint throughout the entire home as of August 2026. The walk-out lower level expands living space substantially, with a full built-in bar, a large family room, a second fireplace, an additional full bathroom, and a fourth bedroom. Built-ins throughout this home provide more than ample storage! Outside, enjoy the over-sized and fenced in backyard with a shed. Residents enjoy eligibility for the Country Club Hills pool and proximity to Historic Old Town Fairfaxs restaurants and events. Commuting is convenient, with easy access to I-66, 495, and Routes 29/50/123, plus a free city bus to the Vienna Metro. With 10+ parks, schools, and grocery stores within 1.5 miles, this move-in-ready home offers the best of Fairfax City living. Shown by APPOINTMENT ONLY - CALL LISTING AGENT
| Elementary School | Middle School | High School |
|---|---|---|
| Daniels Run Elementary School | Katherine Johnson Middle School | Fairfax High School |
| Price History | |
|---|---|
| 9/12/2026 | Listed $745,000 |
General Features
| Living Area | 2794 |
|---|---|
| Sewer | Public Sewer |
| Heating | Forced Air |
| Cooling | Central A/C |
| Possession | Negotiable |
| Appliances | Dishwasher,Dryer,Oven/Range - Electric,Refrigerator,Trash Compactor,Washer |
| Zoning | RM |
| Architectural Style | Ranch/Rambler |
| Construction Materials | Brick |
| School District | FAIRFAX COUNTY PUBLIC SCHOOLS |
| Year Built | 1956 |
| View | Trees/Woods |
| Levels | 2 |
| Tax Year | 2026 |
| Ownership | Fee Simple |
| Cool Fuel | Electric |
| Accessibility | None |
| County | FAIRFAX CITY |
| New Construction | No |
| Property Type | Residential |
| HOA | No |
| Subdivision Name | COUNTRY CLUB HILLS |
| Garage Y/N | No |
| Water Access Y/N | No |
| Other Structures | Above Grade,Below Grade |
| Full Baths | 2 |
| Status | ACTIVE |
| Directions | I-495: WEST US 50 WEST / ARLINGTON TO L ON BLENHEIM BLVD / OLD LEE HIGHWAY PAST FAIRFAX HIGH SCHOOL,R OLD POST,R CORNWALL,L PARK HILL PLACE TO HOME ON LEFT. |
| City | FAIRFAX |
| Senior Community Y/N | No |
| Lot Size Units | Square Feet |
| Lot Size Square Feet | 14548.00 |
| Tax Assessed Value | 715500.0 |
| Tax Annual Amount | 7672.0 |
| Home Warranty Y/N | No |
| Property Condition | Very Good |
| Structure Type | Detached |
| Condo/Coop Association fee Y/N | No |
| Bathrooms Full Main Level | 1 |
| Bathrooms Count Main Level | 1.00 |
| Price Per Sq Ft Total AG | 499.33 |
| Acceptable Financing | Cash,Contract,Conventional,FHA |
| Historic Y/N | No |
| Vacation Rental Y/N | No |
| Total SQFT | 2794 |
| Standard Status | Active |
| Year Built Source | Estimated |
| Legal Subdivision | COUNTRY CLUB HILLS |
| Association Recreation Fee | No |
Interior Features
| Interior Amenities | Attic,Built-Ins,Breakfast Area,Carpet,Dining Area,Entry Level Bedroom,Family Room Off Kitchen,Floor Plan - Traditional,Kitchen - Galley,Window Treatments,Wood Floors |
|---|---|
| Heating Fuel | Natural Gas |
| Basement | Walkout Stairs,Full,Fully Finished,Outside Entrance,Rear Entrance,Walkout Level,Windows,Shelving,Interior Access |
| Flooring | Wood,Vinyl |
| Total Fireplaces | 2 |
| Fireplace Features | Brick |
| Hot Water | Electric |
| Basement (Y/N) | Yes |
| Heating Y/N | Yes |
| Fireplace Y/N | Yes |
| Above Grade Finished Area | 1492 |
| Central Air Y/N | Yes |
| Total Bedrooms | 4 |
| Below Grade Finished Area | 1302 |
| Main Level Bedrooms | 3 |
| Below Grade Finished Area Unit Type | Square Feet |
| LivingAreaSource | Estimated |
| Below Grade Finished Area Source | Estimated |
| Bedrooms Count All Lower Levels | 1 |
| Bedrooms Count Lower Level 1 | 1 |
| Bathrooms Full Lower Level 1 | 1 |
| Bathrooms Full All Lower Levels | 1 |
| Bathrooms Count Lower Level 1 | 1.00 |
| Bathrooms Count All Lower Levels | 1 |
| Above Grade Finished Area Source | Estimated |
| Above Grade Finished Area Unit Type | Square Feet |
| Total Baths | 2 |
Exterior Features
| Exterior Amenities | Gutter System,Outbuilding(s) |
|---|---|
| Pool | No Pool |
| Fencing | Wood,Decorative |
| Parking Features | Asphalt Driveway |
| Lot Features | Trees/Wooded,Landscaping,Front Yard,Rear Yard |
| Water Source | Public |
| Type of Parking | Driveway |
| Foundation Details | Other |
| Water View Y/N | No |
| Lot Size Acres | 0.33 |
| Lot Size Source | Estimated |
| Waterfront Y/N | No |
| Navigable Water Y/N | No |
| Water Oriented Y/N | No |
Amenities
- Foreclosure
- Views
- Short Sale
- New Construction
- Adult 55+
- Lease To Own
- No HOA Fees
- Furnished
- Primary On Main
- Air Conditioning
- Seller Finance
- Green
- Fixer Upper
- Horse
- Golf
- Fireplace
- Deck
- Garage
- Basement
- Pool
Property vs Single Family Average in 22030
Price
Taxes
Year Built
Visits
 © BRIGHT, All Rights Reserved
