
Price Reduction - Primary on Main
Address
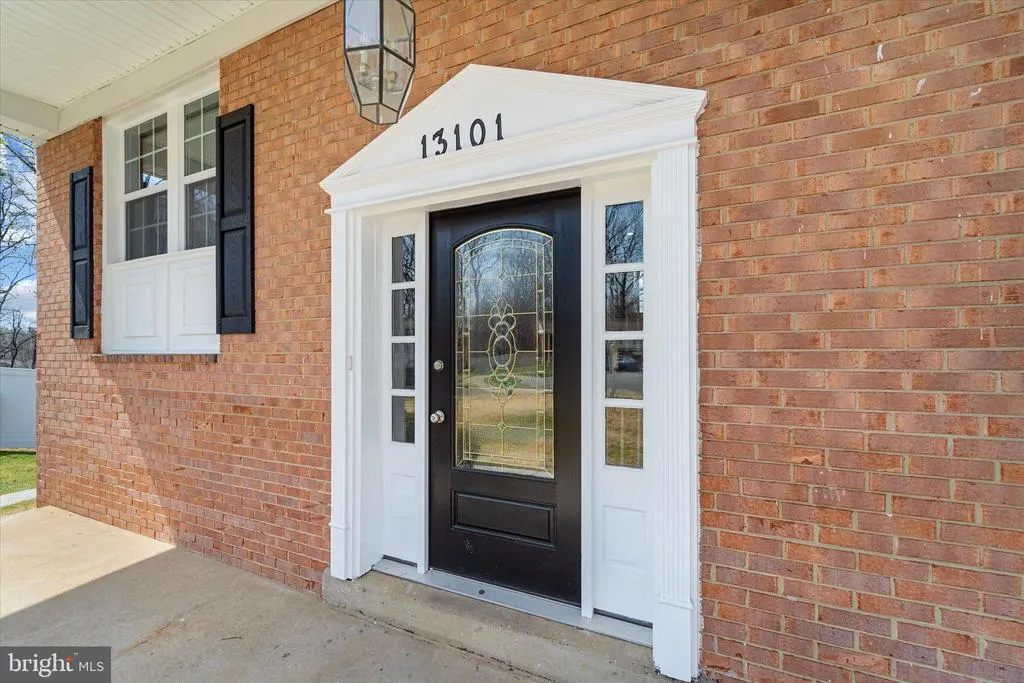
13101 Kurtz Road, Woodbridge, VA
Price
$ 650,000
Property Attributes
- MLS#VAPW2115638
- TypeSingle Family
- Listing Status ACTIVE
- CountyPRINCE WILLIAM
- CityWoodbridge
- NeighborhoodDale City
- Zip22193
- StyleSplit Foyer
- Year Built1974
- Taxes$ 4621
- Price$ 650,000
- Bedrooms4
- Full Bathrooms3
- Half Bathrooms0
- Sqr Footage2200
- Lot Size0.37 Acres
Data Source:
Bright MLS
Property Description
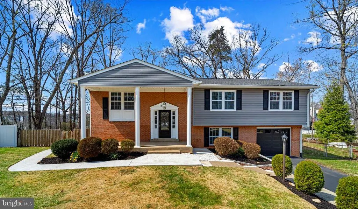
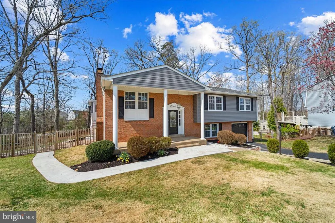
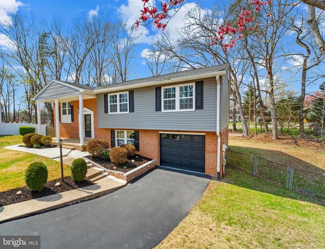
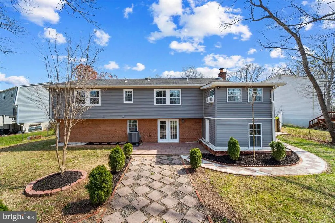
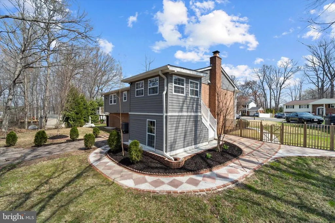
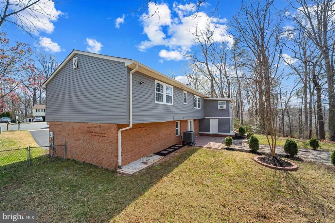
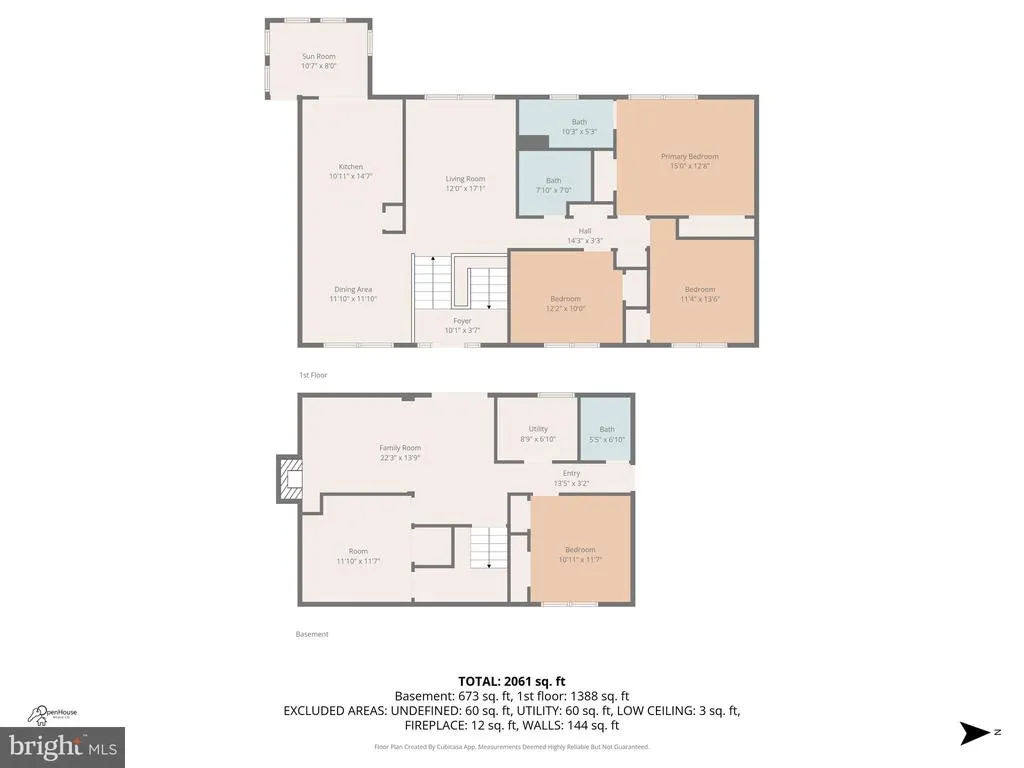
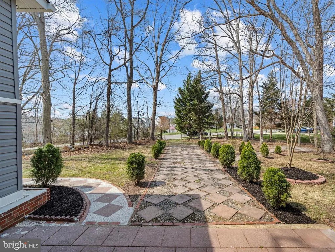
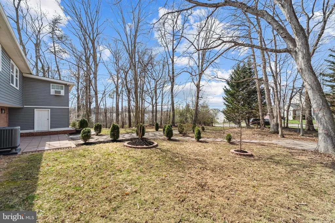
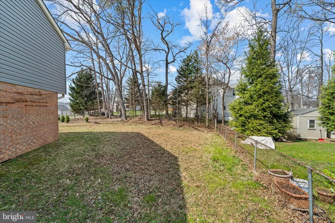
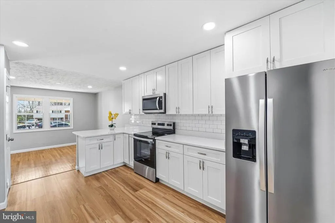
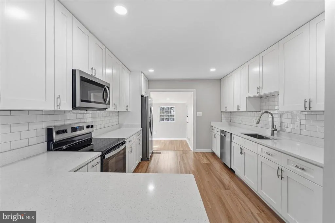
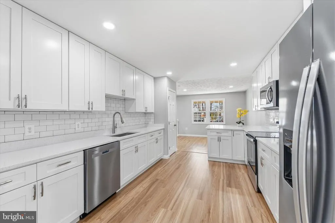
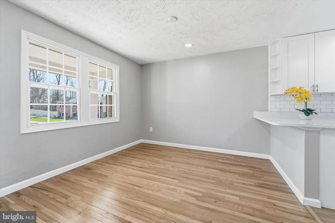
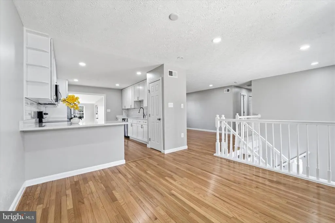
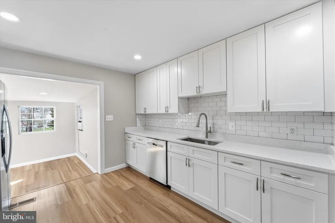
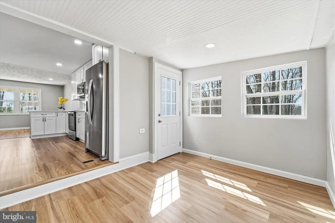
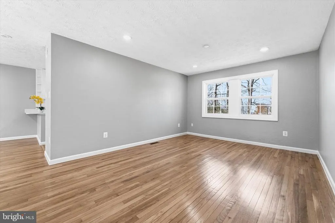
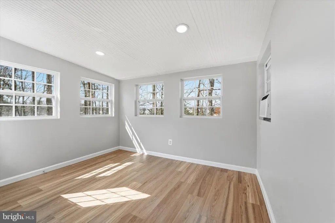
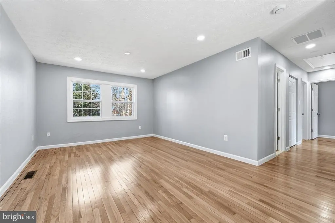
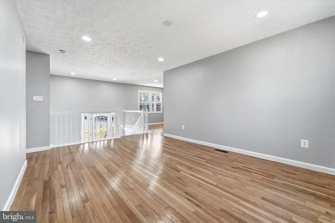
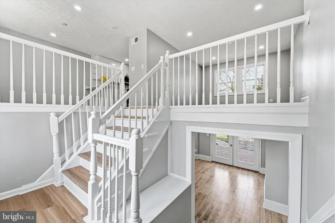
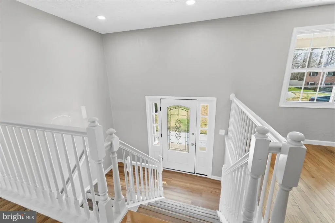
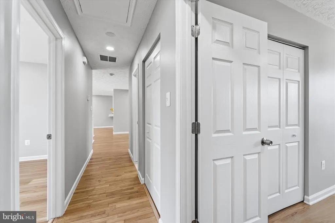
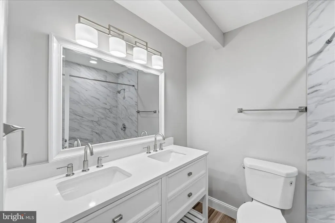
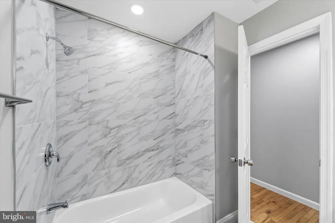
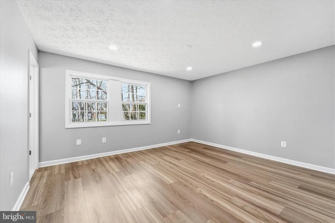
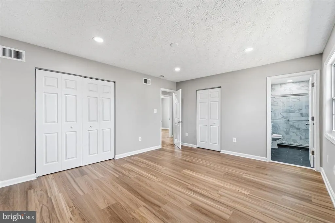
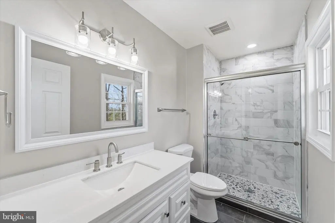
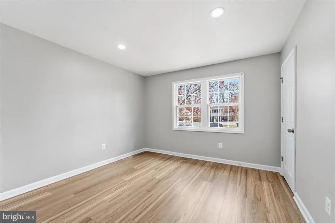
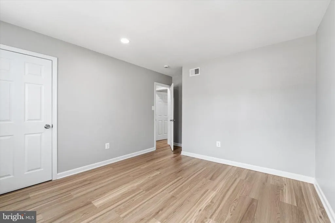
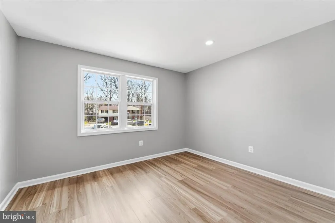
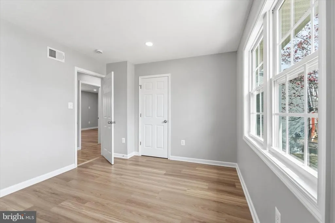
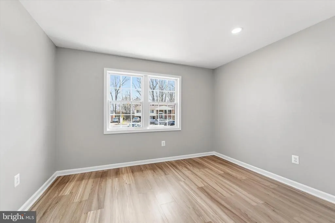
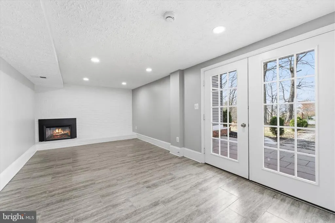
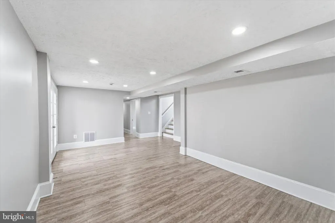
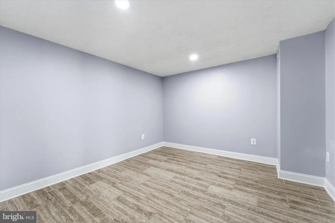
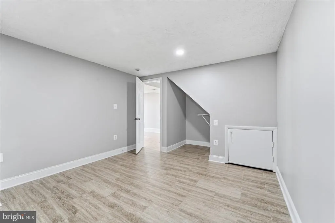
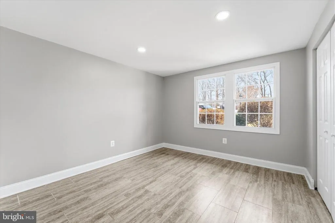
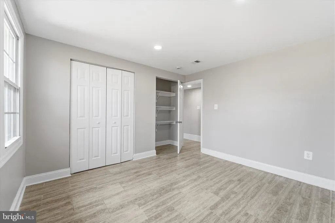
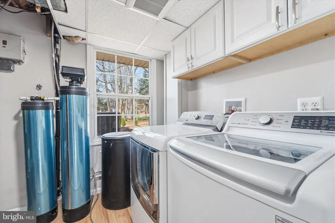
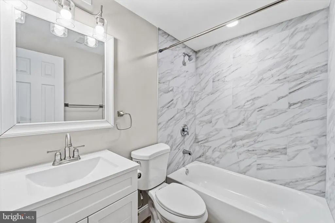
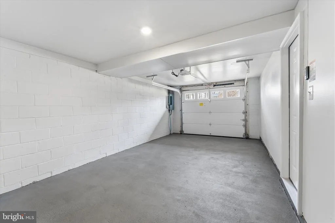
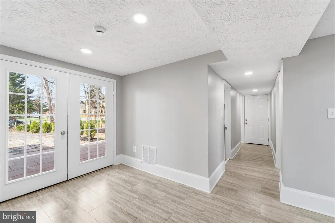
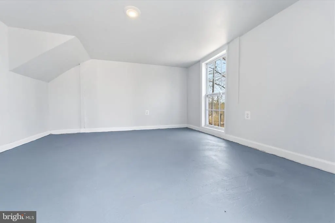
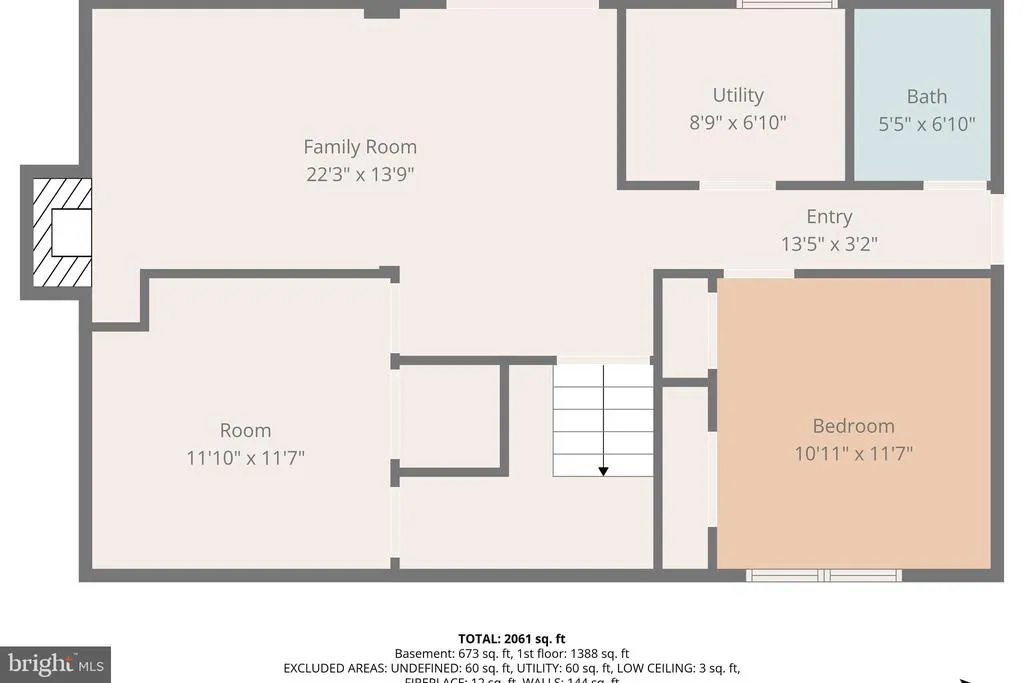
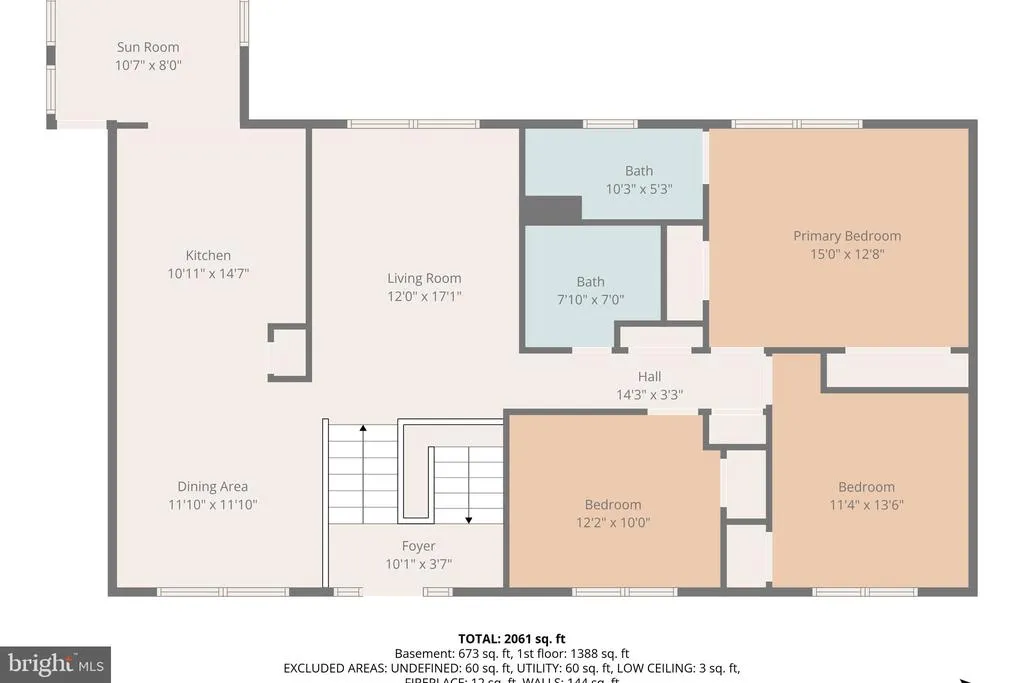
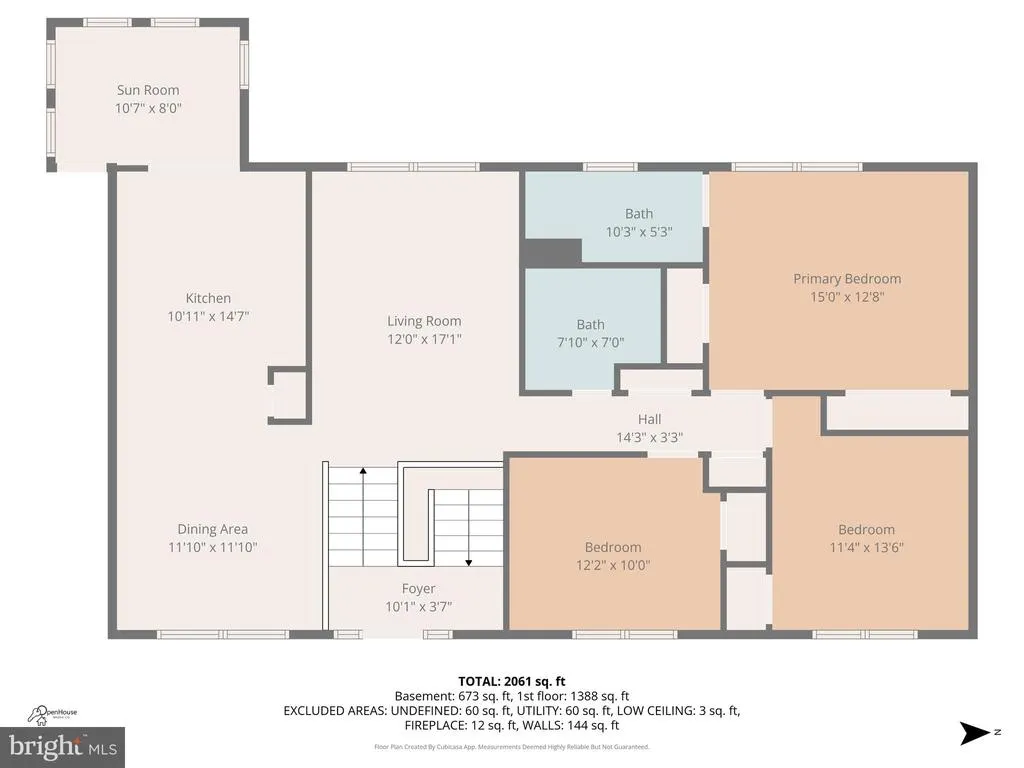
Welcome to 13101 Kurtz Road, fully remodeled, beautifully refreshed, and ready for its next lucky buyer. This NO HOA detached home in Dale City offers 4 bedrooms, 3 full bathrooms, approximately 2,200 finished square feet, and a smart split-foyer layout with flexible living space on both levels. Major renovation complete, giving buyers the comfort of a move-in-ready home without the stress of taking on immediate projects... The main level features a bright, updated interior with a new kitchen, upgraded countertops, pantry, breakfast area, dining space, recessed lighting, and new appliances, including refrigerator, dishwasher, disposal, microwave, electric range, washer, dryer, and water heater. The layout is practical, open, and easy to live in, with 3 bedrooms and 2 full bathrooms on the main level. The fully finished walkout lower level adds valuable living space with interior and exterior access, French doors leading to the backyard, an electric fireplace, an additional bedroom and full bathroom, plus a huge bonus storage room that sets this home apart. Major updates include new windows, new HVAC system, new water heater, recently replaced roof, and a 2025 major remodel, giving the next owner peace of mind from day one. Outside, enjoy a spacious and beautifully maintained 0.37-acre lot, a private backyard, and a one-car attached garage with garage door opener. Located in Dale City with convenient access to commuter routes, shopping, dining, and Prince William County amenities, this home delivers the full package: updated condition, functional space, no HOA, and a strong Woodbridge location. Call to schedule your private tour today!
| Price History | |
|---|---|
| 4/3/2026 | Listed $675,000 |
| 9/10/2026 | 4$650,000 |
General Features
| Living Area | 2200 |
|---|---|
| Sewer | Public Sewer |
| Heating | Central |
| Cooling | Central A/C |
| Possession | Settlement |
| Appliances | Dishwasher,Disposal,Dryer,Microwave,Oven/Range - Electric,Refrigerator,Washer,Water Heater |
| Zoning | RPC |
| Garage Spaces | 1.00 |
| Architectural Style | Split Foyer |
| Construction Materials | Brick,Other |
| School District | PRINCE WILLIAM COUNTY PUBLIC SCHOOLS |
| Year Built | 1974 |
| Levels | 2 |
| Tax Year | 2025 |
| Ownership | Fee Simple |
| Cool Fuel | Electric |
| Section | 9 |
| Accessibility | 2+ Access Exits |
| County | PRINCE WILLIAM |
| New Construction | No |
| Property Type | Residential |
| HOA | No |
| Subdivision Name | DALE CITY |
| Garage Y/N | Yes |
| Water Access Y/N | No |
| Other Structures | Above Grade,Below Grade |
| Total Rooms | 12 |
| Full Baths | 3 |
| Status | ACTIVE |
| Directions | -95 SOUTH TO DALE CITY EXIT (BECOMES DALE BOULEVARD) RIGHT ON DELANEY,LEFT ON KURTZ ROAD TO 13101. |
| City | WOODBRIDGE |
| Disclosures | Lead Based Paint - Federal,Prop Disclosure |
| Senior Community Y/N | No |
| Lot Size Units | Square Feet |
| Lot Size Square Feet | 16086.00 |
| Tax Assessed Value | 516100.0 |
| Tax Annual Amount | 4621.0 |
| Property Condition | Excellent |
| Structure Type | Detached |
| Condo/Coop Association fee Y/N | No |
| Bathrooms Full Main Level | 2 |
| Bathrooms Count Main Level | 2.00 |
| Price Per Sq Ft Total AG | 480.06 |
| Acceptable Financing | Cash,Conventional,FHA,VA |
| Lease Considered Y/N | No |
| Vacation Rental Y/N | No |
| Total SQFT | 2554 |
| Standard Status | Active |
| Year Built Source | Assessor |
| Legal Subdivision | DALE CITY |
| Tax Lot | 66 |
| Association Recreation Fee | No |
Interior Features
| Interior Amenities | Attic,Breakfast Area,Dining Area,Kitchen - Eat-In,Pantry,Recessed Lighting,Upgraded Countertops |
|---|---|
| Heating Fuel | Electric |
| Basement | Fully Finished,Walkout Level,Interior Access,Outside Entrance |
| Total Fireplaces | 1 |
| Fireplace Features | Electric |
| Hot Water | Electric |
| Basement (Y/N) | Yes |
| Heating Y/N | Yes |
| Fireplace Y/N | Yes |
| Above Grade Finished Area | 1354 |
| Central Air Y/N | Yes |
| Total Bedrooms | 4 |
| Below Grade Finished Area | 846 |
| Main Level Bedrooms | 3 |
| Below Grade Finished Area Unit Type | Square Feet |
| LivingAreaSource | Assessor |
| Laundry Type | Basement |
| Below Grade Unfin Area Units | Square Feet |
| Below Grade Unfin SQFT | 354 |
| Below Grade Unfin SQFT Source | Assessor |
| Below Grade Finished Area Source | Assessor |
| Bedrooms Count All Lower Levels | 1 |
| Bedrooms Count Lower Level 1 | 1 |
| Bathrooms Full Lower Level 1 | 1 |
| Bathrooms Full All Lower Levels | 1 |
| Bathrooms Count Lower Level 1 | 1.00 |
| Bathrooms Count All Lower Levels | 1 |
| Above Grade Finished Area Source | Assessor |
| Above Grade Finished Area Unit Type | Square Feet |
| Total Baths | 3 |
Exterior Features
| Pool | No Pool |
|---|---|
| Water Source | Public |
| Total Parking Spaces | 1 |
| Garage Features | Garage Door Opener |
| Type of Parking | Attached Garage |
| Land Use Code | 131 |
| Foundation Details | Brick/Mortar,Permanent |
| Water View Y/N | No |
| Lot Size Acres | 0.37 |
| Lot Size Source | Assessor |
| Waterfront Y/N | No |
| Navigable Water Y/N | No |
| Water Oriented Y/N | No |
| # of Attached Garage Spaces | 1 |
Amenities
- Foreclosure
- Views
- Short Sale
- New Construction
- Adult 55+
- Lease To Own
- No HOA Fees
- Furnished
- Primary On Main
- Air Conditioning
- Seller Finance
- Green
- Fixer Upper
- Horse
- Golf
- Fireplace
- Deck
- Garage
- Basement
- Pool
Property vs Single Family Average in 22193
Price
Taxes
Year Built
Visits
 © BRIGHT, All Rights Reserved
